<-- style PDP --> 308 Selbourne Drive, Central Elgin - Detached for sale for $689,000
  • new
  • for sale

308 Selbourne Drive

Central Elgin, Ontario, N5L 1B1 - Port Stanley

$689,000

  • Neighbourhood

    Port Stanley

  • Major Intersection

    Selbourne Dr & Frances St

  • Listed Since: 36 day(s)

  • Last update: today

Overview

  • Property Type

    Detached, 2-Storey

  • Bedrooms

    2

  • Bathrooms

    3

  • Basement

    Part Fin

  • Kitchen

    1

  • Total Parking

    6 (1 Attached Garage)

  • Lot Size

    50x100 (Feet)

  • Taxes

    $3,990.00 (2025)

  • Type

    Freehold

Property Description

Property description for 308 Selbourne Drive, Central Elgin

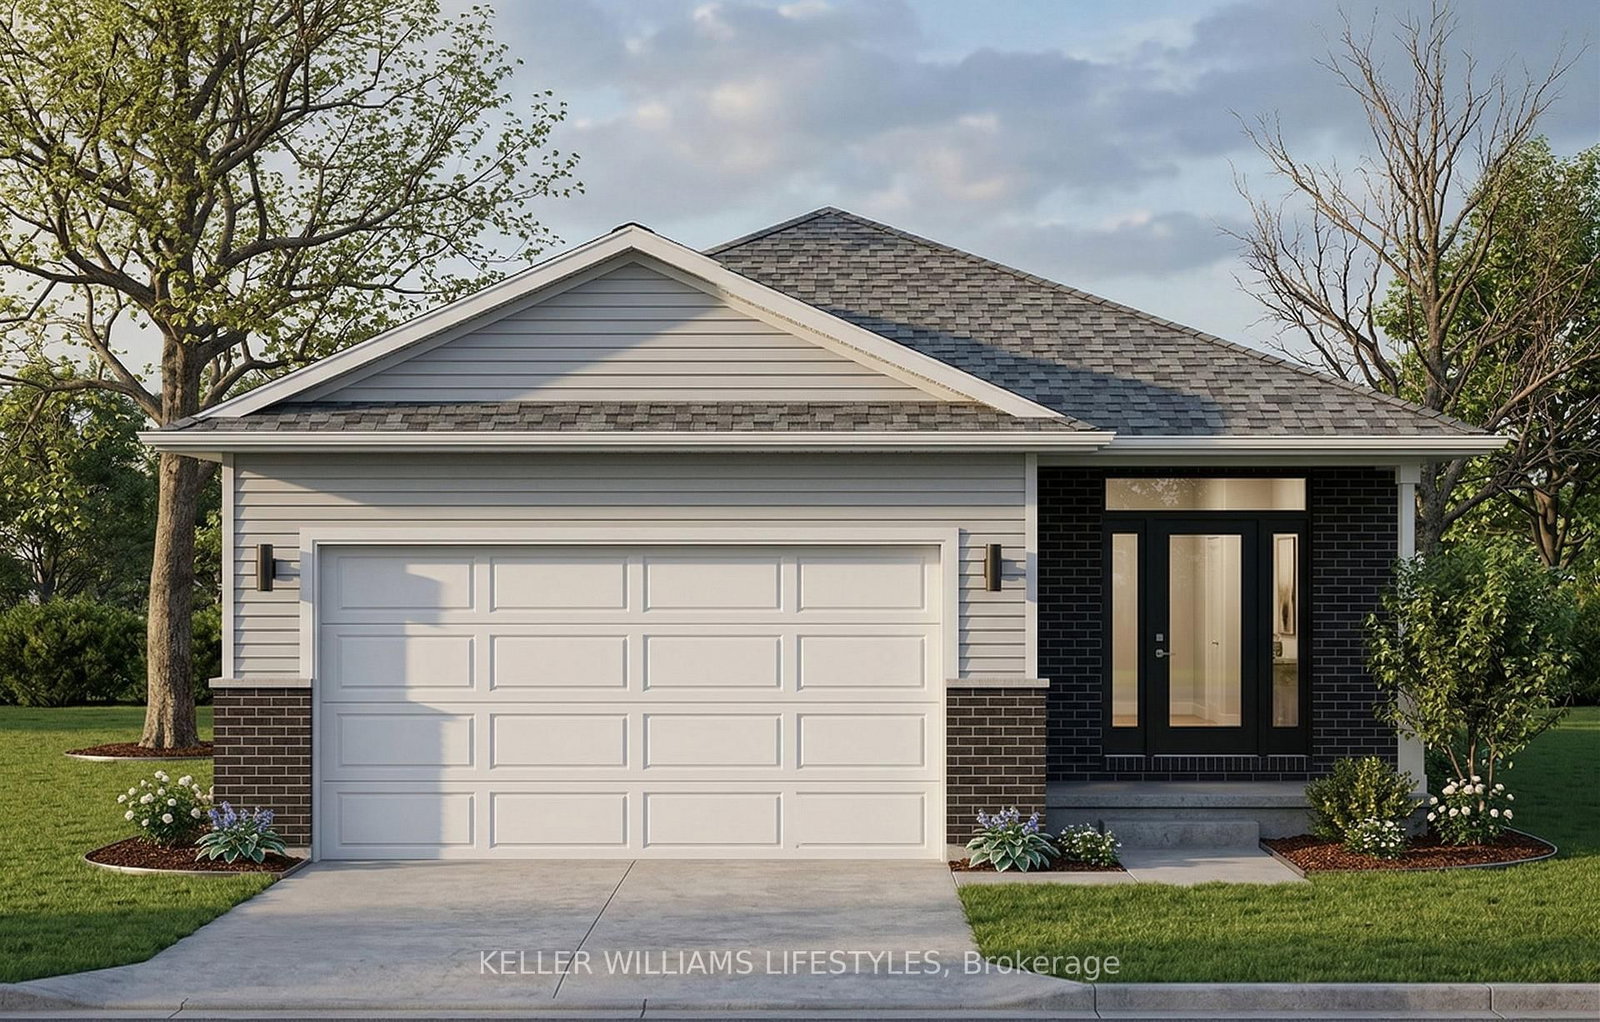
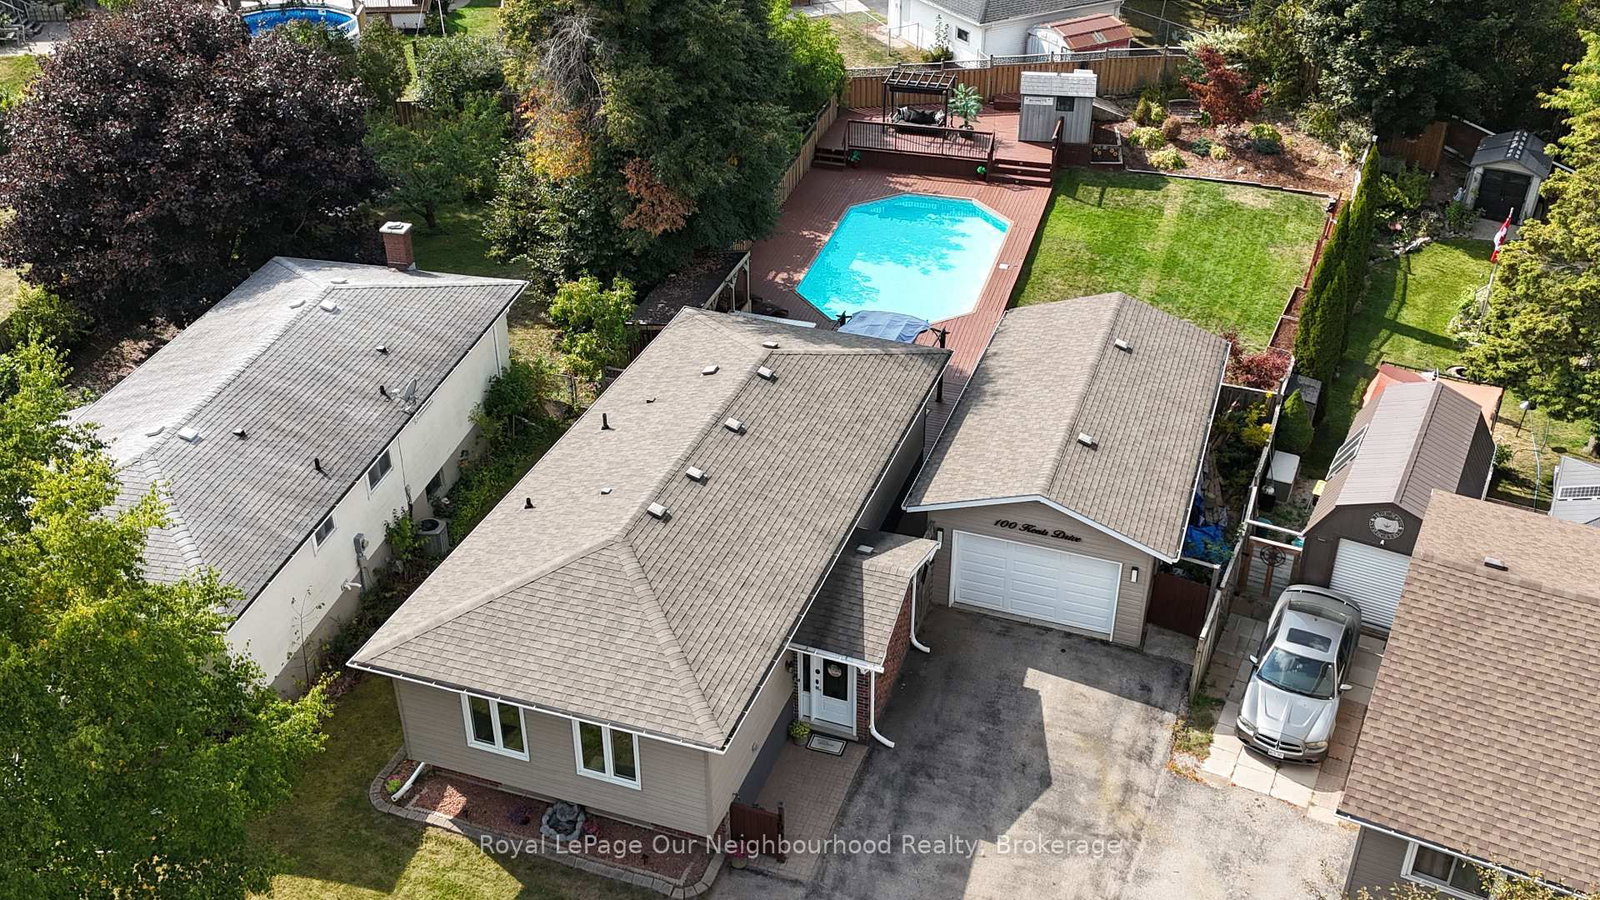
Welcome to 308 Selbourne Drive, a beautifully renovated, move-in ready two-storey home where quality craftsmanship and thoughtful design are evident throughout. This stunning 2-bedroom, 2.5-bathroom home has been extensively updated from top to bottom, allowing you to simply unpack and enjoy.The heart of the home is the designer kitchen, featuring quartz countertops, a full-height quartz backsplash, stainless steel appliances, modern cabinetry, and an inviting layout perfect for both everyday living and entertaining. The finished basement provides valuable additional living space and is highlighted by a luxurious 5-person infrared sauna, creating your own private retreat.Outside, you'll appreciate the durable metal roof, concrete driveway and front porch, ample parking for family and guests, a fully fenced backyard, beautifully landscaped gardens, and a low-maintenance composite deck complete with privacy screening and canopy coverage-an ideal space for summer barbecues, morning coffee, or relaxing evenings outdoors.Located in the heart of Port Stanley, one of Southwestern Ontario's most desirable lakeside communities, this home offers an exceptional lifestyle just minutes from sandy beaches, the vibrant marina, boutique shopping, local cafés, and popular restaurants. Spend your summers on the beach, stroll the harbour, enjoy live entertainment, or explore the town's unique shops and year-round community events. Whether you're searching for a full-time residence, a weekend getaway, or an investment in a thriving waterfront community, this turnkey home offers the perfect combination of modern living and small-town coastal charm. Opportunities like this don't come along often.

Listed by THE REALTY FIRM INC.

  • MLS #

    X13432558

  • Sq. Ft

    700-1100

  • Sq. Ft. Source

    MLS

  • Lot Irregularities

    n/a

  • Year Built

    16-30

  • Pool

    None

  • Drive

    RV/Truck, Pvt Double

  • Garage

    Attached, 1 spaces

  • Total Parking

    6

  • Family Room

    N

  • Den

    N

  • Exterior

    Vinyl Siding

  • Fireplace

    N

  • Roof

    Metal

  • Foundation

    Concrete

  • Elevator

    n/a

  • Water View

    n/a

  • Laundry Level

    Upper

  • Heat

    Forced Air

  • A/C

    Central Air

  • Water

    Municipal

  • Water Supply

    n/a

  • Sewers

    Sewers

  • Central Vac

    Y

  • Dining

    2.29 x 4.15 ft Main level

  • Kitchen

    3.47 x 4.14 ft Main level

  • Living

    5.77 x 3.37 ft Main level

  • Powder Rm

    0.48 x 2.29 ft Main level

    2 Pc Bath

  • Rec

    5.77 x 3.97 ft Bsmt level

  • Bathroom

    3.51 x 1.65 ft Bsmt level

    3 Pc Bath

  • Primary

    5.01 x 3.39 ft Upper level

  • 2nd Br

    3.25 x 3.16 ft Upper level

  • Bathroom

    1.66 x 3.16 ft Upper level

    3 Pc Bath

  • MLS #

    X13432558

  • Sq. Ft

    700-1100

  • Sq. Ft. Source

    MLS

  • Lot Irregularities

    n/a

  • Year Built

    16-30

  • Pool

    None

  • Drive

    RV/Truck, Pvt Double

  • Garage

    Attached, 1 spaces

  • Total Parking

    6

  • Family Room

    N

  • Den

    N

  • Exterior

    Vinyl Siding

  • Fireplace

    N

  • Roof

    Metal

  • Foundation

    Concrete

  • Elevator

    n/a

  • Water View

    n/a

  • Laundry Level

    Upper

  • Heat

    Forced Air

  • A/C

    Central Air

  • Water

    Municipal

  • Water Supply

    n/a

  • Sewers

    Sewers

  • Central Vac

    Y

  • Dining

    2.29 x 4.15 ft Main level

  • Kitchen

    3.47 x 4.14 ft Main level

  • Living

    5.77 x 3.37 ft Main level

  • Powder Rm

    0.48 x 2.29 ft Main level

    2 Pc Bath

  • Rec

    5.77 x 3.97 ft Bsmt level

  • Bathroom

    3.51 x 1.65 ft Bsmt level

    3 Pc Bath

  • Primary

    5.01 x 3.39 ft Upper level

  • 2nd Br

    3.25 x 3.16 ft Upper level

  • Bathroom

    1.66 x 3.16 ft Upper level

    3 Pc Bath

Thinking of Selling?

Find Out Your Home’s Value in Today’s Market!

No Email or Signup is required to view your home estimate.

estimate your home value

Contact Manoj Kukreja

Sales Representative,
Century 21 People’s Choice Realty Inc.,
Brokerage
(647) 576 - 2100

Manoj profile avatar

Property History

Property history for 308 Selbourne Drive, Central Elgin

This property has been sold 4 times before. Create your free account to explore sold prices, detailed property history, and more insider data.

Sign In / Register

Inventory Graph

10 9 8 7 6 5 4 3 2 1 0 5 Months of inventory SELLER'S Market BALANCED Market BUYER'S Market

Mortgage Calculator

This data is for informational purposes only.

Mortgage Payment per month

Principal Amount

Interest

Total Payable

Amortization

Amortization

Closing Cost Calculator

This data is for informational purposes only.

Closing Cost Total for this property

Total Cash flow for purchasing this property

Down Payment(%)*
Additional information

Provincial Land Transfer Tax

Ontario Land Transfer Tax Rebate

Toronto Land Transfer Tax

Toronto Land Transfer Tax Rebate

PST on CMHC Insurance Premium

Lawyer Fees

$2,825

Government Registration Fee's

$164

Title Insurance

Closing Cost Total

Total Cash flow for purchasing this property

Provincial Land Transfer Tax

Ontario Land Transfer Tax Rebate

Toronto Land Transfer Tax

Toronto Land Transfer Tax Rebate

PST on CMHC Insurance Premium

Lawyer Fees

$2,825

Government Registarion Fee's

$164

Title Insurance

Down Payment(%)*

* A down payment of less than 20% is permitted only for first-time home buyers purchasing their principal residence. The minimum down payment required is 5% for the portion of the purchase price up to $500,000, and 10% for the portion between $500,000 and $1,500,000. For properties priced over $1,500,000, a minimum down payment of 20% is required.

Thinking of Selling?

Find Out Your Home’s Value in Today’s Market!

No Email or Signup is required to view your home estimate.

estimate your home value

Contact Manoj Kukreja

Sales Representative, Century 21 People’s Choice Realty Inc., Brokerage
(647) 576 - 2100

Manoj profile avatar

Recent Sold Listings in Port Stanley, Central Elgin

Popular Cities